
A building can occupy a piece of land. Or it can belong to it.
That distinction lies close to the heart of Design Forum, an architectural practice that approaches design not as the simple business of putting walls around spaces, but as the art of understanding how people will live, work, move and feel within them.
Its philosophy can perhaps be captured in one idea: architecture should respond before it speaks.
Before the dramatic façade, the elegant interior or the carefully chosen material comes a series of questions. Who will use this space? What does the location demand? Where does the light fall? How does the climate behave? What does the client really need — and what will still make sense years from now?
This thinking gives meaning to Design Forum’s idea of Responsive Architecture.
Rather than chasing fashion for fashion’s sake, the practice brings together aesthetics, functionality, context and financial reality. It is architecture with its feet on the ground, even when its imagination reaches higher.
That philosophy travels remarkably well.
From homes and workplaces to hotels, healthcare facilities, educational spaces, retail developments and industrial projects, Design Forum works across environments that demand very different answers. Its international experience, extending to markets including Ghana, the Maldives, Kenya, Pakistan, Bangladesh and India, adds another layer to this thinking. Different cultures and landscapes do not call for the same architectural vocabulary. They call for designers willing to listen.
And listening may be one of architecture’s most underrated skills.
The same curiosity extends beyond buildings. Design Forum’s work encompasses interiors, project management, consortium services, master planning, conservation, restoration, bespoke furniture and product design. The result is a broader understanding of space, where the building, its interiors and the objects within it can become parts of the same conversation.
Sustainability naturally belongs in that conversation too. Good architecture should not simply look impressive on completion day. It should age intelligently, respond to its environment and remain useful long after design trends have moved on.
Perhaps that is why the words “Better By Design” carry more meaning than a slogan.
For Design Forum, better design is not necessarily louder design. Sometimes it is a window positioned exactly where it should be. A room that feels larger without becoming bigger. An old structure given another life. A material allowed to speak honestly. Or a home that somehow feels familiar from the first moment one enters it.
Because the finest spaces do more than shelter life.
They breathe with it.
Different Minds, Different Strengths, One Drawing Board
The Minds That Make Architecture Breathe
Some see an empty plot of land. They see a possibility.
Some see concrete, timber, glass and steel. They see a story waiting to be told.
At Design Forum, architecture begins somewhere between imagination and reality. It begins with a group of creative minds willing to look at an ordinary space and ask an extraordinary question: What could this become?
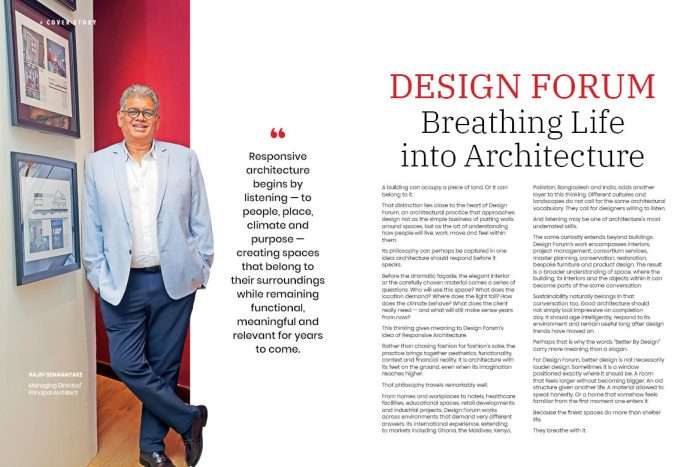
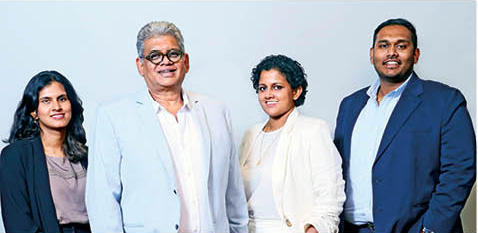
Leading that conversation is Rajiv Senanayake, Principal Architect and Managing Director, whose architectural language has been shaped by decades of experience across Sri Lanka and international markets. His approach plays with solid and void, exterior and interior, detail and scale — bringing the different elements of architecture together rather than allowing them to live separate lives.
But architecture of this nature is never a one-man orchestra
Around him is a team that brings different eyes to the same canvas.
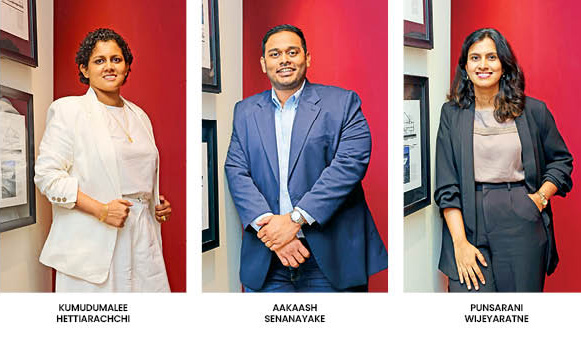
Archt. Kumudumalee Hettiarachchi, Senior Architect and Associate, moves comfortably across architecture, interiors and landscape, bringing together the many pieces that transform a concept into a complete environment.
Archt. Punsarani Wijeyaratne, Chartered Architect and Associate, works across residential, industrial, commercial, hospitality and interior architecture. Her role stretches from the first strokes of concept development through technical co-ordination and project management to the realities of construction.
Then there is Aakaash Senanayake – Architect, whose architectural thinking reaches into atmosphere, character, materiality, art and experience. For him, even the smallest detail has a voice; together, those details create a sense of place.
Different minds, Different strengths, One drawing board
Perhaps this is where Design Forum’s real creativity lives.
The team does not appear interested in making buildings simply stand. They want them to speak, breathe and belong. A wall becomes more than a boundary. A window can frame the sky. Light becomes a material. Shadow becomes decoration. An overlooked corner can become the soul of a room.
Their work reminds us that architectural wonders need not always be monuments touching the clouds. Sometimes the greater wonder is creating a home that embraces its inhabitants, a workplace that energises people, or an old building that is allowed to live another chapter.
That is the quiet magic of Design Forum.
They take what exists on earth — land, light, material and human dreams — and rearrange it with imagination.
And somewhere between the first line on paper and the final stone laid, architecture comes alive.
Architecture
That Responds to People, Place and the Future
When we think about architecture, our attention often goes first to what we can see: the shape of a building, its beauty, the materials used and the way it stands within its surroundings. Yet great architecture goes much deeper.
At its heart, architecture is about people: how they live, work and interact with spaces. It is also about responding to the environment, respecting cultural identity, working within practical and financial realities, embracing technology without surrendering human judgement, and designing for generations yet to come.
Global CEO Magazine sat down with the team at Design Forum to explore these dimensions of contemporary architecture. Leading the conversation was Rajiv Senanayake, Principal Architect of Design Forum, a seasoned professional with almost four decades of experience in the industry. He was joined by Ms Punsarani S. K. Wijeyaratne, Chartered Architect; Ms Kumudumalee Hettiarachchi, Senior Architect and Associate; and Mr Aakaash Senanayake, who shared their perspectives on sustainability, Sri Lankan architectural identity, technology and the future of the profession.
Q: Buildings are ultimately created for the people who use them, making it essential to understand their lifestyles, aspirations and needs. How does Design Forum approach responsive architecture?
Rajiv Senanayake: At Design Forum, one of the main principles we established when we started the company was that we would design for people rather than maintain our own particular architectural style.
For us, people come first. We respond to the environment and, importantly, to the needs of our customers and clients. Whether it is a café, a house, a commercial building or an industrial facility, the architecture must respond to its purpose and the people who will use it.
Over the years, we have worked across a wide range of architectural sectors, including industrial, hospitality, healthcare, residential and retail projects. Despite the diversity of these projects, one principle has remained central to our work: form follows function.
Function is key in everything we do. If we do not design around function, we could simply create a building capable of accommodating almost any type of use. That is not what we are looking for. Architecture should respond specifically to what a particular building and its users require.
That is why we work towards the customer’s needs. Responsive architecture, in our view, must respond directly to those needs.
It also requires a very close relationship with the client. We need to get to know them. If it is a commercial building, for example, we need to understand what the client does, what the business requires and what the client is really looking for in terms of space.
That becomes our starting point. We respond to those requirements and model our architecture around the client.
Q: Architects naturally want to deliver outstanding design and quality, but projects must also operate within financial realities. How do you strike a balance between design quality and a client’s budget?
Rajiv Senanayake: That is probably one of the most difficult things to do.
As architects, we are constantly challenging ourselves to achieve the best design and deliver the best possible quality. Sometimes, however, a good design and a quality product do not come with a simple price tag.
That becomes one of our biggest challenges because we have to work simultaneously with the client’s budget and the client’s needs. When you put those two together, producing the best possible design for a given price becomes complicated.
It is similar to purchasing any product. Generally, if you want the best quality, you pay a little more than you would for something ordinary that is readily available in the market.
We try to be different. One way we achieve this is by introducing materials and creating aesthetics that do not necessarily carry the highest price tag. We want to provide quality and deliver the ultimate product that we envisaged and dreamed of when we first received the project, but we must remain extremely mindful of the final price the client will have to pay.
Otherwise, the project itself may become financially unfeasible.
For example, if a client says, “I need a ten-storey building,” but the budget cannot realistically support a ten-storey development, the building may never happen.
This is precisely why it is so important to involve an architect at the very inception of a project. Architects can guide clients on the type of budget they should realistically be considering, rather than allowing someone to begin with aspirations for a magnificent palace and ultimately end up with something closer to a hut because that is all the available budget permits.
We have also had clients with ten perches of land who want the biggest possible house, even though the land itself cannot accommodate what they imagine.
We therefore have to work with the land, the price and the available budget.
Ideally, an architect should become involved from the moment a client begins thinking about building something, and even when the client is considering purchasing land.
Some of our clients call us when they have two or three possible locations under consideration. We visit those sites with them and help identify the most appropriate location. That means we can determine which site will provide the best possibilities within the available budget.
Q: Sustainability is now widely discussed across almost every industry. Yet there is also debate about whether it is being treated as a genuine design principle or simply as a trend. What does sustainability really mean in architecture?
Punsarani: Sustainability has certainly become something of a trend today, but genuine sustainability begins right at the st art of the design process.
When we begin designing, we should already be thinking about sustainability, how the building responds to its environment and how those principles will become part of the architecture.
Sustainability has become a big word, but when we look deeper into what it actually means, we find that many of its principles are simply the fundamental design principles architects have been taught from the first year of their education.
Natural lighting, ventilation and the orientation of a building are all fundamental architectural concepts.
What has happened today is that we have sometimes taken sustainability away from those fundamentals and turned it into something that is labelled at the end of the design process.
In reality, sustainability should begin from the moment we receive the brief and start looking at the site. It should emerge naturally from the design process.
Another concern is that sustainable design is sometimes treated almost as an aesthetic that is added after a building has already been designed. If we revisit our fundamental design principles, and particularly our traditional and vernacular architecture, we can begin to understand where we may have gone wrong in our interpretation of sustainable design.
Today, sustainability can sometimes become associated primarily with certification, obtaining a green building certificate or introducing greenery into a building.
But sustainability is not simply about creating a green wall or adding one isolated feature. It is much more than that. It is a combination of many different considerations.
If we look back at our traditional architecture and vernacular architecture, we can see how our ancestors approached these issues differently. They understood how to orient a building according to its site without unnecessarily disturbing wind paths or natural movement.
Those are among the factors that genuinely constitute sustainable design.
If we revisit what we have allowed ourselves to forget, I believe we can bring sustainable design into contemporary architecture in a far more effective and innovative way.
Q: Sri Lanka has a rich cultural and architectural heritage, but globalisation, modernisation and technological advancement continue to influence the country. How can architects preserve Sri Lankan identity while giving buildings a contemporary character?
Kumudumalee: Sri Lankan architecture comes from an extremely rich heritage and history, with strong cultural connections that are also reflected in architecture.
I would not necessarily say that Sri Lanka has one completely distinct architectural style because our architecture has evolved through different eras, including periods of colonisation. It is a blend of different influences.
However, throughout that evolution, certain architectural elements have emerged that respond specifically to our climate and culture. Those are the elements that we need to carry forward.
Take the verandah or long eaves, for example. These elements provide shade, so there is a practical purpose behind them as well as an architectural character.
At the same time, modernisation and globalisation have brought new materials and technologies. The important thing is to identify those meaningful elements from Sri Lankan architecture and reinterpret them through contemporary materials and technology.
It does not mean repeating exactly the same architectural details generation after generation. Architecture should evolve with time, and there should be a modern touch.
That is how we can take Sri Lankan culture forward through architecture. We preserve the essential elements of Sri Lankan architectural character while representing and reinterpreting them through new materials and technology.
Q: Digitalisation, new technologies and Artificial Intelligence are rapidly transforming architecture. As technology becomes more powerful, what aspects of architecture should remain fundamentally human?
Aakaash: We are seeing enormous advances in technology, and AI is only one part of that transformation.
Building integrated management, modelling and other technologies are taking both construction and the design process forward. We can now accomplish many things much faster, and processes are significantly quicker than they used to be.
The positive side is that our working processes are improving and becoming much more efficient. We are already seeing this in our projects.
Whether it involves 3D modelling, the design process, project management or producing 3D visualisations and renderings, technology has helped enormously.
The quality of what we can present to customers has also improved dramatically. We are no longer limited to producing a rough rendered image. Today, we can create extremely realistic visualisations, helping customers understand and visualise what they are going to receive.
However, there is also another side to this technological development.
Customers can now bring us an image of a property and say, “This is the type of building we want.”
AI-generated images can be extremely useful, but what we try to avoid is allowing AI-generated concepts to become substitutes for genuine architectural design.
AI can be valuable during the initial stages of idea generation, but it should never take away critical thinking. That is where the architect remains essential.
We increasingly see examples on social media where someone takes a small space, such as a staircase landing, and asks AI what can be done with it. AI might place a bookshelf or even a library within that space.
It then becomes our responsibility to explain the practical realities to the client: what can actually be done, what cannot be done and why.
Technology therefore has significant advantages. It allows the architectural process to move forward faster and improves efficiency. But at the same time, architects increasingly have to compete with AI-generated designs and explain why practical architectural judgement matters.
The challenge is to maintain our own architectural footprint and identity, ensuring that it is not muddled by generic AI-generated content.
Ultimately, technology should support architectural thinking rather than replace critical thinking.
Q: Design Forum has worked across multiple industries and internationally. What opportunities do you see on the global stage for Sri Lankan architects and for Design Forum itself?
Rajiv Senanayake: There are already quite a few Sri Lankan architects working overseas, whether as architects, designers, craftsmen or in related areas.
Where Design Forum is concerned, we were fortunate from the beginning to become involved in projects overseas. We have worked in India, Bangladesh, Kenya and the Maldives, among other markets.
We have also been fortunate to work with clients from different sectors.
One of our major clients in Sri Lanka is VisionCare, an optical company. Through our work with VisionCare, including its showrooms, offices and hospitals, we realised that we had developed considerable expertise within the optical industry.
The client itself is known globally within that industry, and this eventually created further opportunities for us.
We were fortunate to have a Maldivian client who wanted to establish operations in that industry in the Maldives. They selected us as architects, and we went to the Maldives to work on the project.
We later worked in Kenya in a similar way. Those opportunities were industry-based, particularly around our experience in the optical sector.
The garment sector was another important area for us. We worked on several garment factories in India, Bangladesh and Pakistan. This became one of our stepping stones during our early years, at a time when Sri Lanka’s garment industry was booming.
Then, after approximately 20 to 23 years in business, we were invited to work in Ghana, West Africa.
The West African market was completely new to us. We did not know what to expect, but one of our friends who was working there invited us to explore the opportunity.
We went to Ghana, studied the market and found it surprisingly promising. Initially, it was quite a shock because it was such a different market.
We designed a project in Ghana and also designed a factory complex in Tobu. From there, within approximately a year, we progressed to our fourth project in Ghana, undertaking similar work.
We also realised that the architectural fraternity in Ghana is relatively small and that there is considerable potential in the market for architects.
Taking this one step further, my son is also an architect, and I encouraged him to work in Ghana with a developer for approximately six to eight months.
Through that experience, we gained a much deeper understanding of the potential of the market, how people work there and how we should approach projects because it is a very different environment.
One advantage is that Ghana is English speaking despite being a former French colony, which makes communication considerably easier. The travel time is longer, of course, but the people have been very welcoming.
Today, there is growing awareness that a Sri Lankan company is working there, so we feel that we have established ourselves within the country.
Looking at Sri Lankan architectural firms more broadly, several already work internationally. Some work in the Maldives, others in India and some in Mauritius. Sri Lankan architectural practices have begun venturing beyond our borders, and I believe we should continue looking outward.
There is, however, one question I still cannot understand.
If Sri Lankan architects are good enough to work successfully in these countries, why do our own clients continue bringing foreign architects into Sri Lanka?
That is something we, as architects, continue to ask ourselves. If we are good enough for others, why are we not considered good enough for our own people?
It is a question that clients themselves need to consider.
Perhaps foreign architects needed to come into Sri Lanka many years ago, particularly when we emerged from the civil war. At that point, we had been somewhat like a frog in a well. We had not explored the outside world sufficiently because relatively little had been happening here and we had not been exposed to many developments. There had also been considerable unrest.
But I believe we have now crossed that hurdle.
Sri Lankan architects have come of age, and today I believe they can stand alongside architects from anywhere else in the world.
Q: More than two decades have passed since Design Forum came to life. Looking towards the next generation, what future do you envisage for the practice and what legacy would you like Design Forum to create?
Rajiv Senanayake: Legacy may be a strong word, but I certainly want to see the company continue.
My ambition and wish for Design Forum would be to see its first 25 years become 50 years and then continue well beyond that.
The team we are building today is important to that future. My son is part of the team, and I hope he will take the Design Forum name forward.
We also have two other architects, so altogether we currently have four senior architects working together as a team.
One of our ambitions for the future is to establish an operation in Africa because we have already entered the market and started putting down roots there.
The second ambition is to see whether we can branch into different disciplines.
I am an ardent supporter of the principle that architects should practise architecture, while interior designers should work together with architects on the interiors of a project. The same principle applies to landscape artiststes and architects.
There is enough work for everybody.
If, in the future, each profession can concentrate
more strongly on its own discipline while collaborating effectively with the others, I believe the industry will become stronger.
That is what happens in the West and in many other countries. Architectural practices may work together as part of a consortium, but architects remain very strong within architecture and in their professional identity as architects.
That is something we need to nurture in Sri Lanka.
At the moment, we tend to undertake every aspect ourselves. We do the architecture, the interiors and practically everything else under one operation, although there are now companies that have begun branching specifically into interiors.
Going forward, I would therefore like to see two or three companies operating under the Design Forum umbrella, each branching into its respective area.
I also hope that the team working with me today will remain together and carry the company into the future. That would be my greatest wish for Design Forum.
I do not know how long I will personally be there, but as long as I am able to work, I want to continue.
I call myself a hands on architect. I do not want simply to sit in the office. I want to be involved in every project, every site and every site meeting.
It means a great deal to me to be there and to follow a project from its beginning right through to completion.
So, if we are going to use the word legacy, I hope that what I started will be continued by the team working with me today, most probably spearheaded by the three of them.
Architecture That Truly Responds
The Design Forum team’s perspectives reveal that responsive architecture is ultimately about much more than creating visually impressive buildings.
It begins with understanding people and their needs. It requires architects to listen to clients, respect budgets, respond intelligently to land and climate, rediscover the wisdom embedded in traditional architecture, preserve cultural identity while embracing modernity, and use technology without surrendering human judgement and critical thinking.
Design Forum’s journey also demonstrates that Sri Lankan architectural expertise has the potential to travel far beyond the country’s borders. From the Maldives, India, Bangladesh, Pakistan and Kenya to a growing presence in Ghana and West Africa, the practice has discovered opportunities through both architectural capability and specialised industry knowledge.
As Design Forum looks towards its next 25 years, Rajiv Senanayake’s vision is not simply for a practice that grows larger. It is for a multidisciplinary ecosystem in which architects, interior designers and landscape professionals strengthen their respective disciplines while working collaboratively.
And at the centre of that future remains a philosophy that has guided Design Forum from the beginning: people come first, function matters, and architecture must respond to the world in which it exists.
